
Flat Sheet Gauging

Search Within Results
4,576
–
4,590
of
8,704
results
4,576

4,577
4,578
4,579
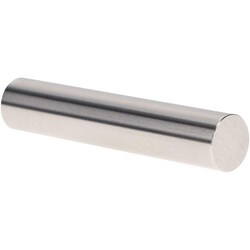
MSC Vermont Gage Pin Gage, Class ZZ, Minus, 21.48 mm, 2 in., 1 ea.
Vermont Gage Pin Gage, Class ZZ, Minus, 21.48 mm, 2 in., 1 ea.

4,580
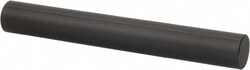
MSC Vermont Gage Pin Gage, 0.2775 in. Diameter, 2.0000 in. Length, 1 ea.
This Class ZZ Plus pin gage is designed for precision inspection and calibration tasks. Engineered for reliability, it provides an accurate reference for checking hole diameters, setting micrometers, and verifying various measuring devices. This gage is constructed from high-quality 52100 tool steel for durability and is centerless lapped to ensure high precision performance.
- Diameter: 0.2775 in.
- Overall length: 2.0000 in.
- Tolerance: -0.0000 in. / +0.0002 in.
- Hardness: 60 to 62 Rc
- Finish: 10 micro finish or better with black oxide coating
- Meets ASME B89.1 standards
- Includes certificate of accuracy with NIST traceability
4,581
4,582
4,583
4,584
4,585
4,586
4,587
4,588
4,589
4,590